
Heartwood GatesHeartwood GatesCalifornia · Est. 2016
Call (925) 570-3688
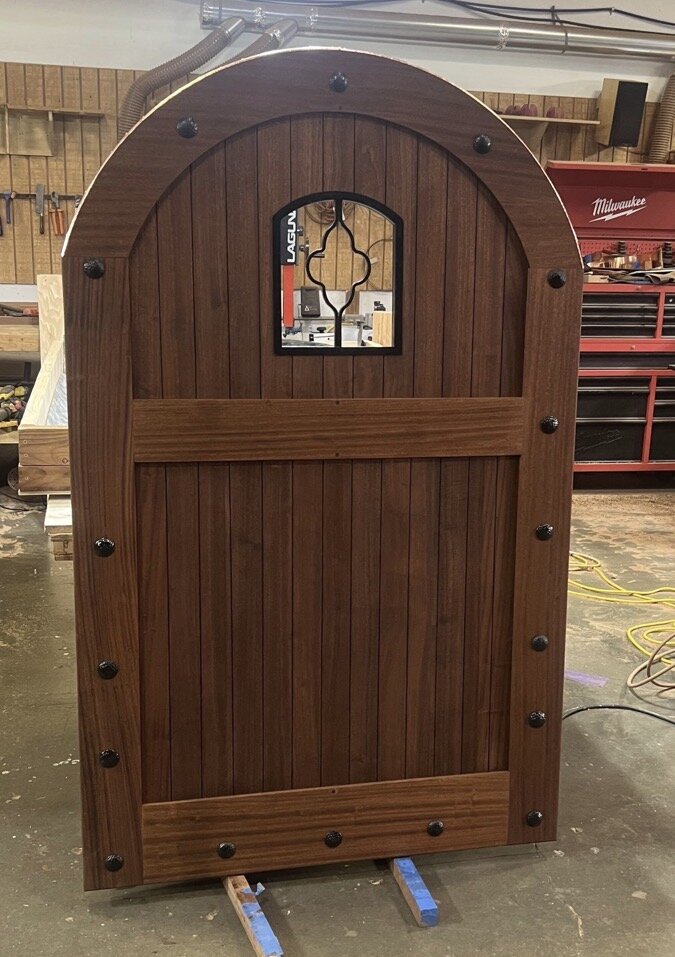
Modern Sapele single gate designed by the Heartwood Gates in-house design team
Services

Custom Gate Designer & Design Consultation

Our design service is the part of the project that turns 'I think I want something like this' into a gate you can already see on your driveway.

What's Included

Every custom gate designer & design consultation commission carries.

  • 01On-site Bay Area design consultation or full remote design
  • 02Site measurement, grade survey, and photo documentation
  • 03Style direction, architectural-language review, and material conversation
  • 04Photoreal 3D renderings composited against your real driveway photo
  • 05To-scale elevation drawings, section details, and shop drawings
  • 06Physical material samples — wood species, finishes, hardware — shipped to you
  • 07CNC drawings for engraving, monograms, house numbers, and inlay
  • 08Unlimited revisions until you sign off on the design
  • 09Coordination with your architect, builder, or landscape designer
  • 10HOA submission packages prepared on request
Request a quote

Quote a custom gate designer & design consultation.

Three fields. We'll call you back today or the next business day.

(925) 570-3688No spam · One business day
Chapter

We listen first, draw second

The fastest way to design a bad gate is to start drawing immediately. We spend the first conversation on your architecture, your daily routine, your security concerns, your taste, and your budget. We ask how you actually use the driveway — who comes and goes, when, and how often. We ask what you don't like about your current entry. We ask about other parts of the home that feel right to you, because the gate has to live next to all of them. Only after that conversation do we start sketching. The result is a design that fits the project on day one, not a design we have to rework three rounds in because we missed something fundamental.
Chapter

Renderings against your real photo

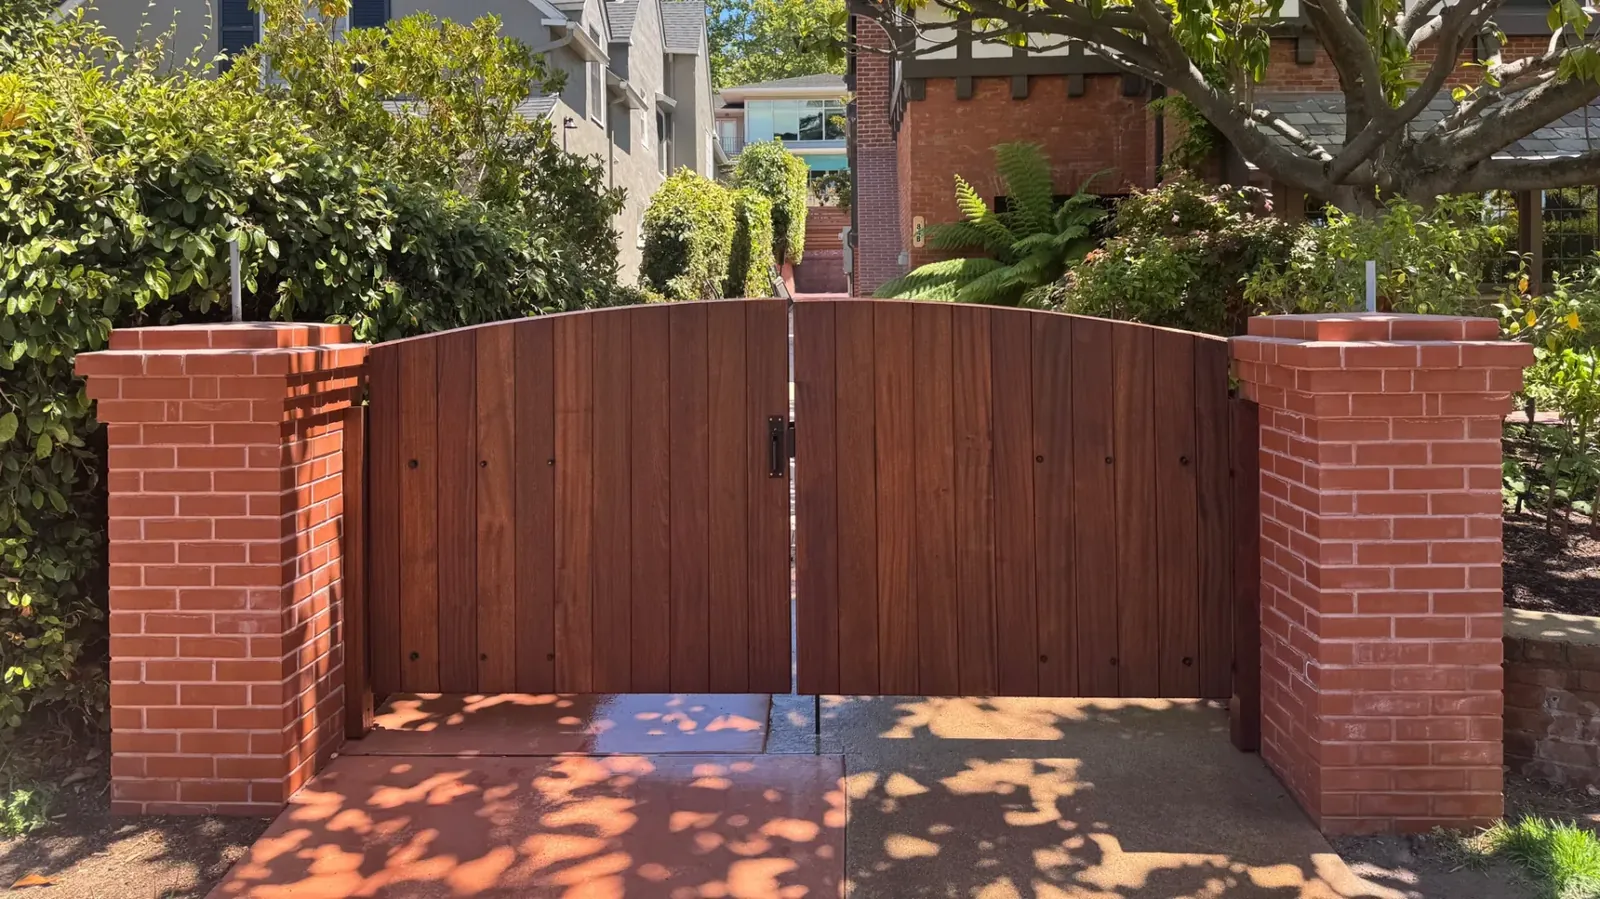
Most clients have never read a gate elevation drawing — and trying to imagine a gate from a 2D line drawing is genuinely hard. So we render every proposed gate as a photoreal 3D composite against a photograph of your actual driveway, in light and shadow that match your home's orientation and time of day. You see the gate at home before we cut any wood. You see how it reads from the street, from the porch, from the car at the driveway approach. Decisions that would otherwise be theoretical (slat spacing, post height, finish tone) become obvious.
Chapter

CNC precision for the details

Engraved house numbers, family monograms, custom inlay patterns, decorative metalwork cutouts — anything we draw, we can cut on our CNC at production tolerances. The design service is where those details get planned. We work in Vectric Aspire and Fusion 360, output toolpaths that match our shop's specific bits and feeds, and dry-fit every CNC element on a scrap board before committing the final material. The result is the kind of detail that makes a gate feel one-of-one — and that's almost impossible to retrofit after fabrication starts.
Chapter

Working with your architect, builder, or HOA

Many of our larger Bay Area projects arrive through architects (Walker Warner, Feldman, Geremia), landscape designers, or contractors managing a whole-home build. We're built to work that way. We deliver drawings in the formats your team uses (PDF, DWG, Revit families on request), attend design meetings remotely or on-site, and prepare HOA design-review submission packages for the neighborhoods that need them (Blackhawk, Ruby Hill, parts of Lafayette, Tiburon, and Atherton). Coordinating early means the gate ships ready to install on the day the rest of the project is ready for it.
Materials

What we build with.

  • Photoreal 3D rendering composites (Blender + V-Ray)
  • To-scale elevation, section, and shop drawings (PDF + DWG)
  • Sapele, white oak, ipe, teak, and cedar wood samples
  • Hot-rolled steel, blackened steel, brass, and bronze metal samples
  • Penofin, Armstrong Clark, Sikkens, and Cabot finish samples
  • Emtek, Baldwin, Sun Valley Bronze, and Rocky Mountain hardware samples
  • CNC toolpaths for engraving, monograms, and inlay (Vectric Aspire / Fusion 360)
  • HOA submission packages and architect coordination drawings
Timeline

How long it takes.

Initial design consultation: 30–60 minutes, on-site or video. Site survey and renderings: 1–2 weeks after consultation. Revisions: typically 2–3 rounds. Most clients approve a final design within 4 weeks of the first call. From approved design to install is typically another 6–10 weeks.

Pitfalls

Common mistakes.

  • Choosing a gate from a Pinterest board without understanding scale on your specific driveway.
  • Skipping a site visit when the driveway has unusual grade, geometry, or landscaping.
  • Designing without budget context — fall in love with something you'll have to redesign.
  • Letting style decisions get made before the configuration (swing vs. sliding) is locked in.
  • Ignoring HOA design review in neighborhoods that have it — costly to redesign mid-build.
  • Asking for renderings before sharing the home's elevation photos — proportions can't be right without them.
Northern California

Designing for Bay Area neighborhoods

Bay Area design isn't one design. A Mid-Century Eichler in Walnut Creek wants a horizontal-slat gate with steel detail and a flush brass pull. A 1920s Spanish Revival in Berkeley wants an arched solid-panel gate with hand-forged ironwork. A modern Atherton estate wants the gate to disappear into the architecture entirely. A wine-country estate in Yountville wants the gate to feel like it's been there forty years already. We design to the language of your specific home and neighborhood. We also design around the realities of Bay Area approvals. Blackhawk, Ruby Hill, parts of Lafayette and Tiburon, and most of Atherton require HOA design review before any visible exterior change. We prepare the submission packages — elevations, materials list, finish samples, site context photos — and submit them ourselves, so you don't manage that paperwork. Most HOA approvals come back inside 30 days when we prepare them.
Compare

Designer-led process vs. builder-default

Heartwood DesignerTypical Builder
First stepListen, walk site, study architecturePick from showroom catalog
VisualizationPhotoreal 3D against your drivewayLine drawing or stock photo
Material samplesMailed before approvalNone / showroom only
RevisionsUnlimited until signed off1–2, then change-order fees
Architect coordinationBuilt into workflowOften ad-hoc
HOA submissionsPrepared by HeartwoodOwner's responsibility
CostIncluded with full buildOften $1.5K–$5K extra
Estimator

Estimate your custom gate designer & design consultation in seconds.

Tool · No. 01

Heirloom gate estimator.

Configure your gate the way you'd want it built. We'll return a live preliminary estimate using our actual material, fabrication, hardware, and install rates — the same numbers we'd cost from at consultation.

Include side gaps in your measurement.

Case Study
Custom Gate Designer & Design Consultation case study by Heartwood Gates — Sapele hardwood, blackened-steel frame, solid-brass pull from Sun Valley Bronze.
Plate · A recent commission

A recent custom gate designer & design consultation project.

Problem
A Danville client arrived with three reference photos that didn't fit together stylistically and a contemporary modern home that needed a unified entry. The previous designer had drawn two concepts that neither captured the references nor suited the architecture.
Solution
We pulled the proportions from one reference, the materials palette from another, and the hardware language from the third — and synthesized them into a single horizontal-slat Sapele gate with a blackened-steel frame and oversized solid-brass pull matched to the home's existing front door. We rendered three iterations against the actual driveway photo and the client approved iteration two.
Materials
Sapele hardwood, blackened-steel frame, solid-brass pull from Sun Valley Bronze.
Timeline
3 weeks of design (including site survey and renderings); 9 weeks of fabrication; 2 days on-site for install.
Result
Homeowner described the rendering process as 'the first time a contractor has shown me what I was actually going to get.' Now references us to neighbors and an architect they work with.
Frequently Asked

About custom gate designer & design consultation.

Yes, for clients moving forward with a full gate build with Heartwood Gates. Stand-alone design work — for clients who plan to fabricate the gate elsewhere — is billed hourly.
Service Areas

Custom Gate Designer & Design Consultation across the Bay Area.

We design and install custom gate designer & design consultation throughout Northern California. Browse a dedicated page for your city:

Don't see your city? See our full Bay Area service map — we travel 150 miles from our Concord workshop.

Continue Reading
Begin a commission

Ready to design your custom gate designer & design consultation?

Book a free design consultation. We'll review your site, talk through materials and automation, and follow up with a tailored quote.

Request a design consultation Call (925) 570-3688Mon–Fri
Free design call · No-pressure quote · Bay Area · Napa · Sacramento
CallGet a quote