
Mortise and tenon.
The joinery that holds a gate leaf plumb for decades — no screws, no brackets, no compromises.
Older than the hardware store.
A mortise is a rectangular pocket cut into one piece of wood. A tenon is a projecting tongue on the piece that meets it. The tongue is fitted into the pocket, glued, and pinned with a hardwood dowel driven through both. There are no screws holding the structural frame together. There is no metal bracket at the corner. The joinery itself is the strength.
It's the same method used in Chinese architecture two thousand years ago, in Shaker furniture, and in every serious wooden boat built before mass-produced fasteners became widespread. It survived because nothing does the job better.
A gate is a door that lives outside.
Every wooden gate wants to sag. Gravity pulls the latch corner downward. Wood expands and contracts across the grain with every humidity cycle. A frame held together with screws or corner brackets relies on those fasteners to resist all of it — and fasteners loosen in wood that moves. Within a decade, screwed frames rack. The gate stops closing cleanly. The latch stops aligning.
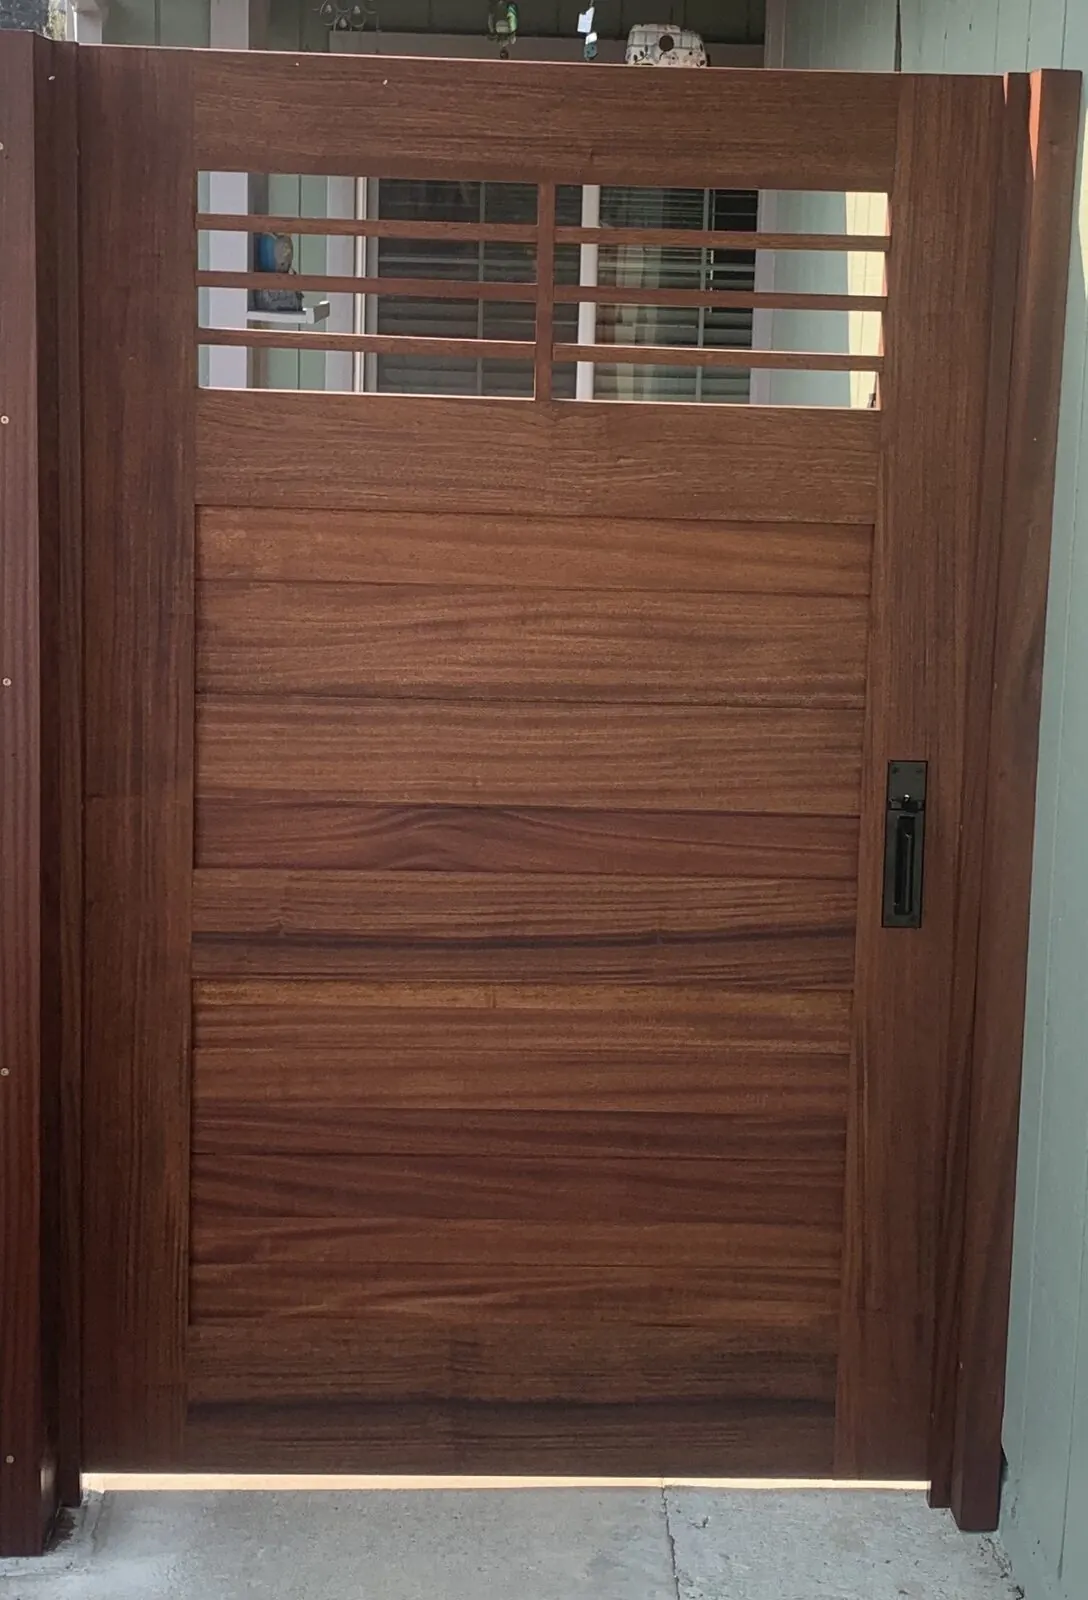
A mortise-and-tenon frame doesn't rely on fasteners for structure. The tenon fills the mortise. The dowel pins it in place. The geometry of the joint resists the racking force directly. When we specify a leaf built this way in Sapele mahogany — a species dimensionally stable enough to hold the joint tight — the frame stays square for the life of the property.
The details we don't skip.
- · Through-tenons on the primary frame, pinned with hardwood dowels visible on the outside face.
- · Haunched tenons at the meeting stiles where the joint carries the panel.
- · Draw-boring — offsetting the dowel hole slightly so driving the pin pulls the joint tight — on every structural corner.
- · Marine-grade Titebond III adhesive in every mortise, backup only. If the glue ever fails, the joinery still holds.
Every Heartwood gate is built this way.
If you're planning a gate, we'll walk you through the framing decisions on your property in a free on-site design consultation.